



Products
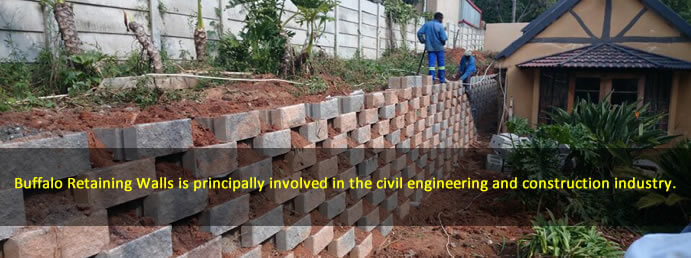
These Retaining Wall Blocks are extremely versatile and eco friendly. Ideal for applications such as landscaping, retaining cut and fill embankments, terracing, embankment and soil retention, construction of attenuation ponds as well as protection from soil erosion. Due to the diversity of the design of these retaining wall blocks, they allow for a variety of visual effects, suitable for domestic, industrial and commercial applications. Concrete block retaining walls are effective and extremely economical. They can be installed with spacing for plantability or as a closed structure. The interlocking method of construction make retaining wall blocks ideal for most retaining applications.
A number of options, from plain smooth concrete to rock face with earthy colours which blend naturally into the environment are available. Steps may be incorporated into the walls:

|
Technical Specification |
||||||||
I300 |
I490 |
||||||||
Finish |
Smooth/Rockface |
Smooth |
|||||||
Colours |
Grey/Mblend/Sahara/Tan |
Grey/Mblend/Tan |
|||||||
Mass |
40kg |
49kg |
|||||||
Width |
470mm |
470mm |
|||||||
Depth |
300mm |
490mm |
|||||||
Height |
180mm |
180mm |
|||||||
Blks per m² |
6.6 Open Spacing |
6.6 Open Spacing |
|||||||
Blks per m² |
11.8 Closed Spacing |
11.8 Closed Spacing |
|||||||
The heavier I490 may be used at lower levels and the I300 at higher levels of the wall. This allows one to reach greater wall heights. Concrete sliders may be inserted between the blocks to create a solid closed face wall.
 |
Technical Specification |
||||||
Loffelstein |
L300 |
L500 |
L750 |
||||
Finish |
Smooth |
Smooth |
Smooth |
||||
Colours |
Grey |
Grey |
Grey |
||||
Mass |
34kg |
52kg |
82kg |
||||
Width |
450mm |
450mm |
450mm |
||||
Depth |
300mm |
500mm |
750mm |
||||
Height |
170mm |
170mm |
170mm |
||||
Blks per m² |
9.5 |
9.5 |
9.5 |
||||
The Loffelstein block is idealy suited for retaining cut or fill slopes between 3 and 15m in height
 |
Technical Specification |
||||||||
I350 |
I425 |
R11 |
R18 |
||||||
Finish |
Rockface |
Smooth |
Smth/Rface |
Rockface |
|||||
Colours |
Grey/Sahara |
Grey |
Grey/Sand |
Grey/Sand |
|||||
Mass |
20kg |
32kg |
30kg |
20kg |
|||||
R11R sand
|
Width |
280mm |
340mm |
400mm |
280mm |
||||
Depth |
350mm |
425mm |
350mm |
350mm |
|||||
Height |
200mm |
225mm |
225mm |
200mm |
|||||
Blks per m² |
18 |
13 |
11 |
18 |
|||||
These retaining wall blocks allow for the creation of convex or concave curves. It is ideal to construct the wall in an offset configuration in order to landscape the completed wall. Walls built with these blocks are ideal for accomadating deep rooted plants.
 |
Technical Specification |
||||
R220R sand |
I190 colour |
||||
Finish |
Rockface |
Smooth/Rockface |
|||
Colours |
Sand |
Multiblend/Sahara/Tan |
|||
Mass |
18kg |
17.5kg |
|||
Width |
370mm |
390mm |
|||
Depth |
220mm |
190mm |
|||
Height |
180mm |
180mm |
|||
Blks per m² |
± 8 Open Spacing |
± 8 Open Spacing |
|||
Blks per m² |
± 15 Closed Spacing |
± 14.2 Closed Spacing |
|||
Under optimal conditions and depending on the wall angle, both the R220 and the I190 provide an economical solution to supporting embankments of up to 1.2 metres in height. Greater heights may be achieved with engineered options.
 |
Technical Specification |
|||
TEF |
||||
Finish |
Smooth |
|||
Colours |
Grey/Autumn/Plum |
|||
Mass |
23kg |
|||
Width |
320mm |
|||
Depth |
290mm |
|||
Height |
180mm |
|||
Blks per m² |
10 Open Spacing |
|||
Blks per m² |
17 Closed Spacing |
|||
Under optimal conditions and depending on the wall angle, the TEF block provides an economical solution to supporting embankments of up to 1.5 metres in height. Greater heights may be achieved with engineered options.
 |
Technical Specification |
|||
R30 |
||||
Finish |
Smooth/Rockface |
|||
Colours |
Grey/Sand |
|||
Mass |
36kg |
|||
Width |
460mm |
|||
Depth |
350mm |
|||
Height |
190mm |
|||
Blks per m² |
6.6 Open Spacing |
|||
Blks per m² |
12 Closed Spacing |
|||
The R30 may be used in conjunction with concrete extentions that lock into the back of the block and extend into the embankment. This system allows for the construction of higher walls. Concrete sliders may be inserted between the blocks to create a solid closed face wall.
 |
Technical Specification |
|||||
TFW
|
||||||
Finish |
Fluted
|
|||||
Colours |
Grey/Autumn Blend |
|||||
Mass |
29kg
|
|||||
Width |
|
|||||
Depth |
|
|||||
Height |
250mm
|
|||||
Blks per m² |
13.3 Interlocking |
|||||
Blks per m² |
10 Non Interlocking |
|||||
Under optimal conditions and depending on the wall angle, the TFW wall provides an economical solution to supporting slopes and embankments of up to 1.5 metres in height. Construction in an offset position creates and opportunity for excellent plantability.
|
Technical Specification |
|||||
TEW |
IRB |
|||||
Finish |
Grooved/Smooth/Rockface |
Grooved/Smooth |
||||
Colours |
Grey/Sand |
Grey/Sahara |
||||
Mass |
20 and 23kg |
24kg |
||||
 |
||||||
Depth |
300mm |
302mm |
||||
Height |
136mm |
145mm |
||||
Blks per m² |
18 & 20 Open Spacing |
16 Open Spacing |
||||
Blks per m² |
27 & 30 Closed Spacing |
25 Closed Spacing |
||||
The tongue and groove system provides a positive inter locking force to dissipate horizontal forces exerted.
Back